
Hardscapes & Pavers
Retaining Walls in Raleigh & Wake County
Engineering and architecture, holding the line.
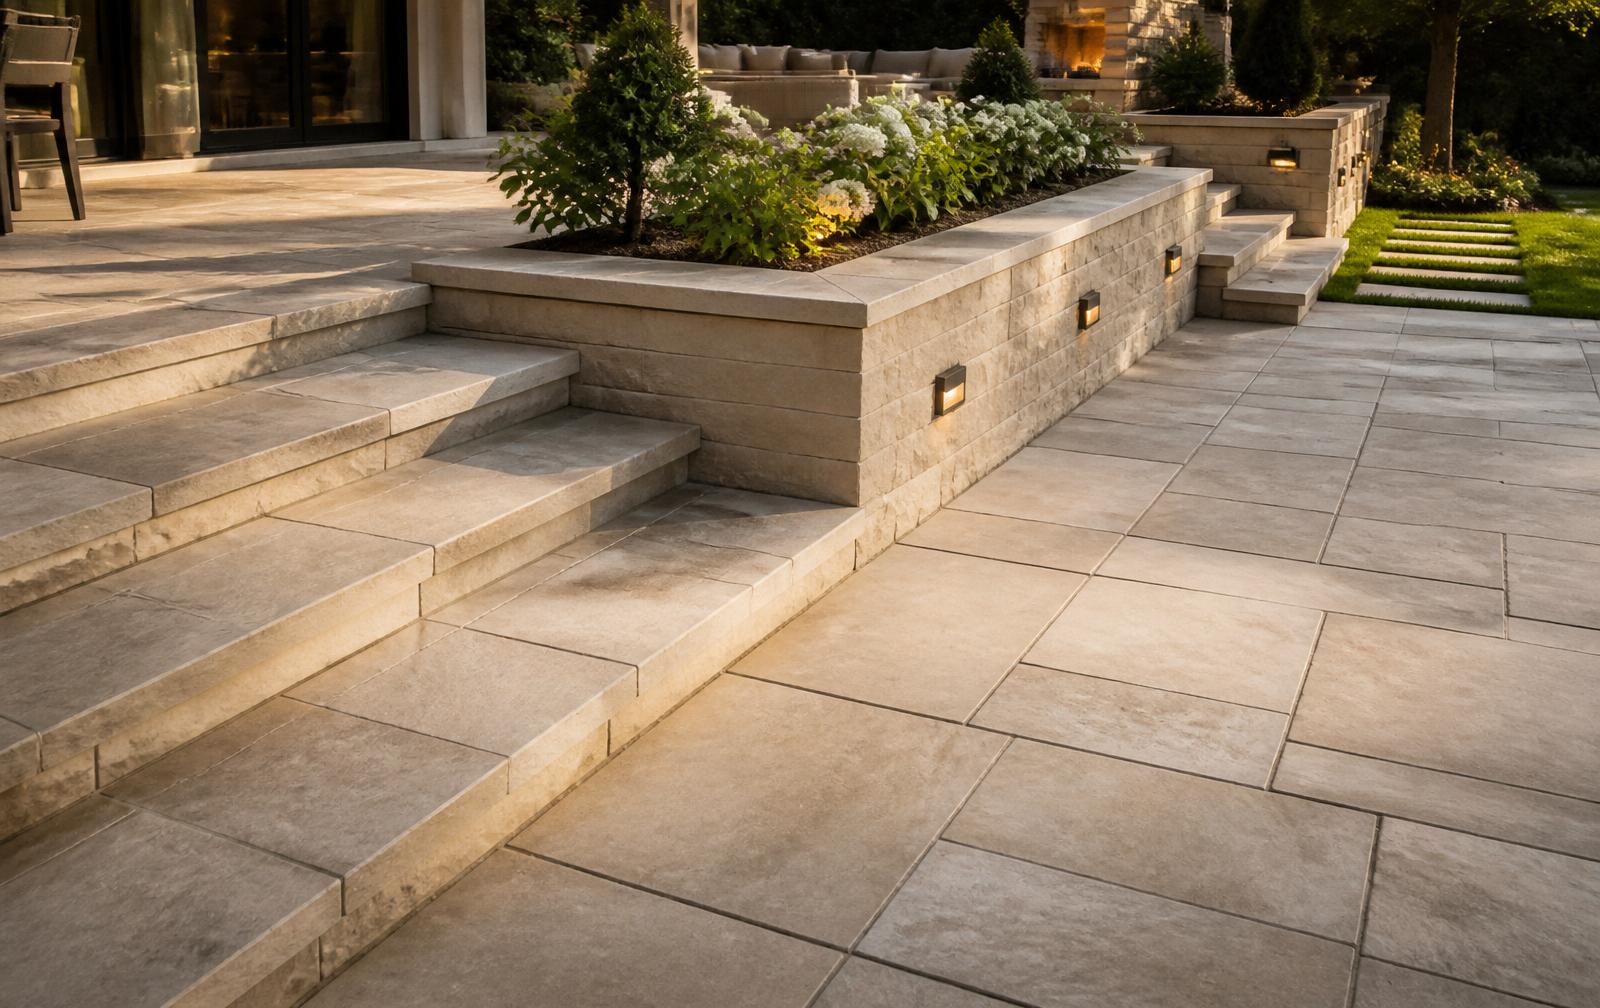
A retaining wall is equal parts engineering and architecture — it tames a slope, stops erosion, and carves flat, usable ground out of a yard that fought you. Built right, it disappears into the landscape and holds its line for generations.
Our approach
What’s included, and how we build it
What a 1OAK retaining wall includes
We start with what the wall has to hold. That means proper excavation, a compacted aggregate base, engineered backfill, and — critically — drainage behind the wall so hydrostatic pressure never gets the chance to push it out of plumb. We build in segmental block, natural stone, or poured and veneered systems depending on the load and the look you approved, stepping and terracing where the grade calls for it so the finished wall reads as intentional, not merely functional.
How we approach Wake County slopes
Our clay soils drain slowly and swell when saturated, which is exactly the condition that fails an under-drained wall. We design for that with gravel backfill, perforated drain pipe, and filter fabric that carry water away instead of trapping it. Any wall over four feet tall, measured from the bottom of the base, generally requires an engineered design and a permit under North Carolina's adopted building codes — we handle that process and build to it, rather than around it.
Common questions
Retaining Walls, answered
- How much does a retaining wall cost in Raleigh?
- Cost is driven by the wall's height and length, the material you choose, how much excavation and drainage the site needs, and whether an engineered design is required. Rather than quote a number blind, we price materials at our supplier cost with no markup and show you the full estimate — so you see exactly what the structure, not a margin, costs.
- When does a retaining wall need to be engineered?
- As a general rule, walls taller than four feet from the base course, or walls carrying a surcharge like a driveway or pool above them, require an engineered design and a permit under the codes adopted across Wake County. We identify this early and manage the engineering so your wall is both safe and compliant.
- Why do retaining walls fail?
- Almost always because of water. A wall built without proper drainage traps hydrostatic pressure behind it, and our heavy clay soils make that worse. We build every wall with a drainage system and engineered backfill specifically so that pressure has somewhere to go.
- Can a retaining wall create usable space?
- Absolutely — that is often the whole point. Terracing a slope with one or more walls turns unusable grade into level ground for a patio, lawn, or garden, effectively adding outdoor living space to a property that seemed to have none.
Explore related work
Often designed together
Begin
See it before you build it.
Start with your address. We study your property, design it in 3D, and hand you a transparent estimate with materials at our cost — before we ever visit.
Get an Estimate