
Serving Cary, North Carolina
Outdoor Living & Hardscapes in Cary, NC
Designed to earn approval. Built to last.
Building in Cary
Cary is one of the most planned, most HOA-governed towns in the Triangle, and that shapes how we work here. Nearly every neighborhood has an architectural-review committee with rules about materials, colors, setbacks, and what can be built where — and a beautiful design that never gets approved helps no one. We design Cary projects to earn approval: documented, drawn in 3D, and specified to the guidelines your association actually enforces.
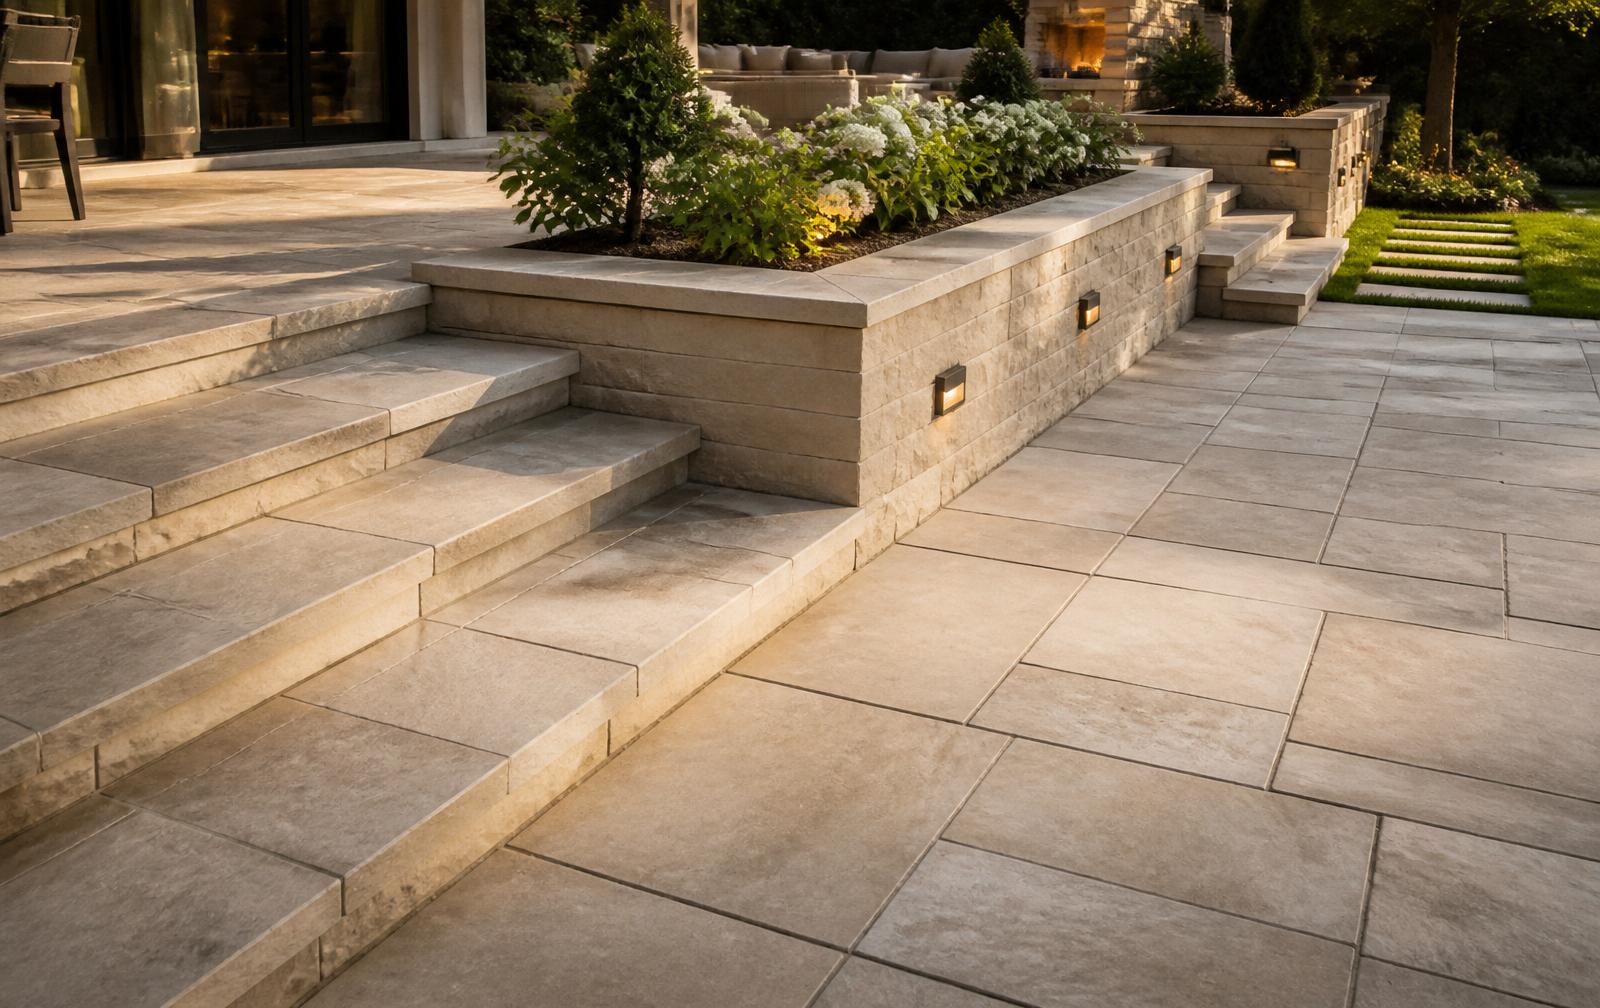
Cary's lots tend to be well-established with mature landscaping and defined grades, so we plan patios, walls, and decks to work with existing trees, drainage swales, and property lines rather than against them. The Piedmont clay beneath Cary behaves like it does everywhere in Wake County — slow to drain, quick to swell — which is why every base we build is engineered and every retaining wall is drained.
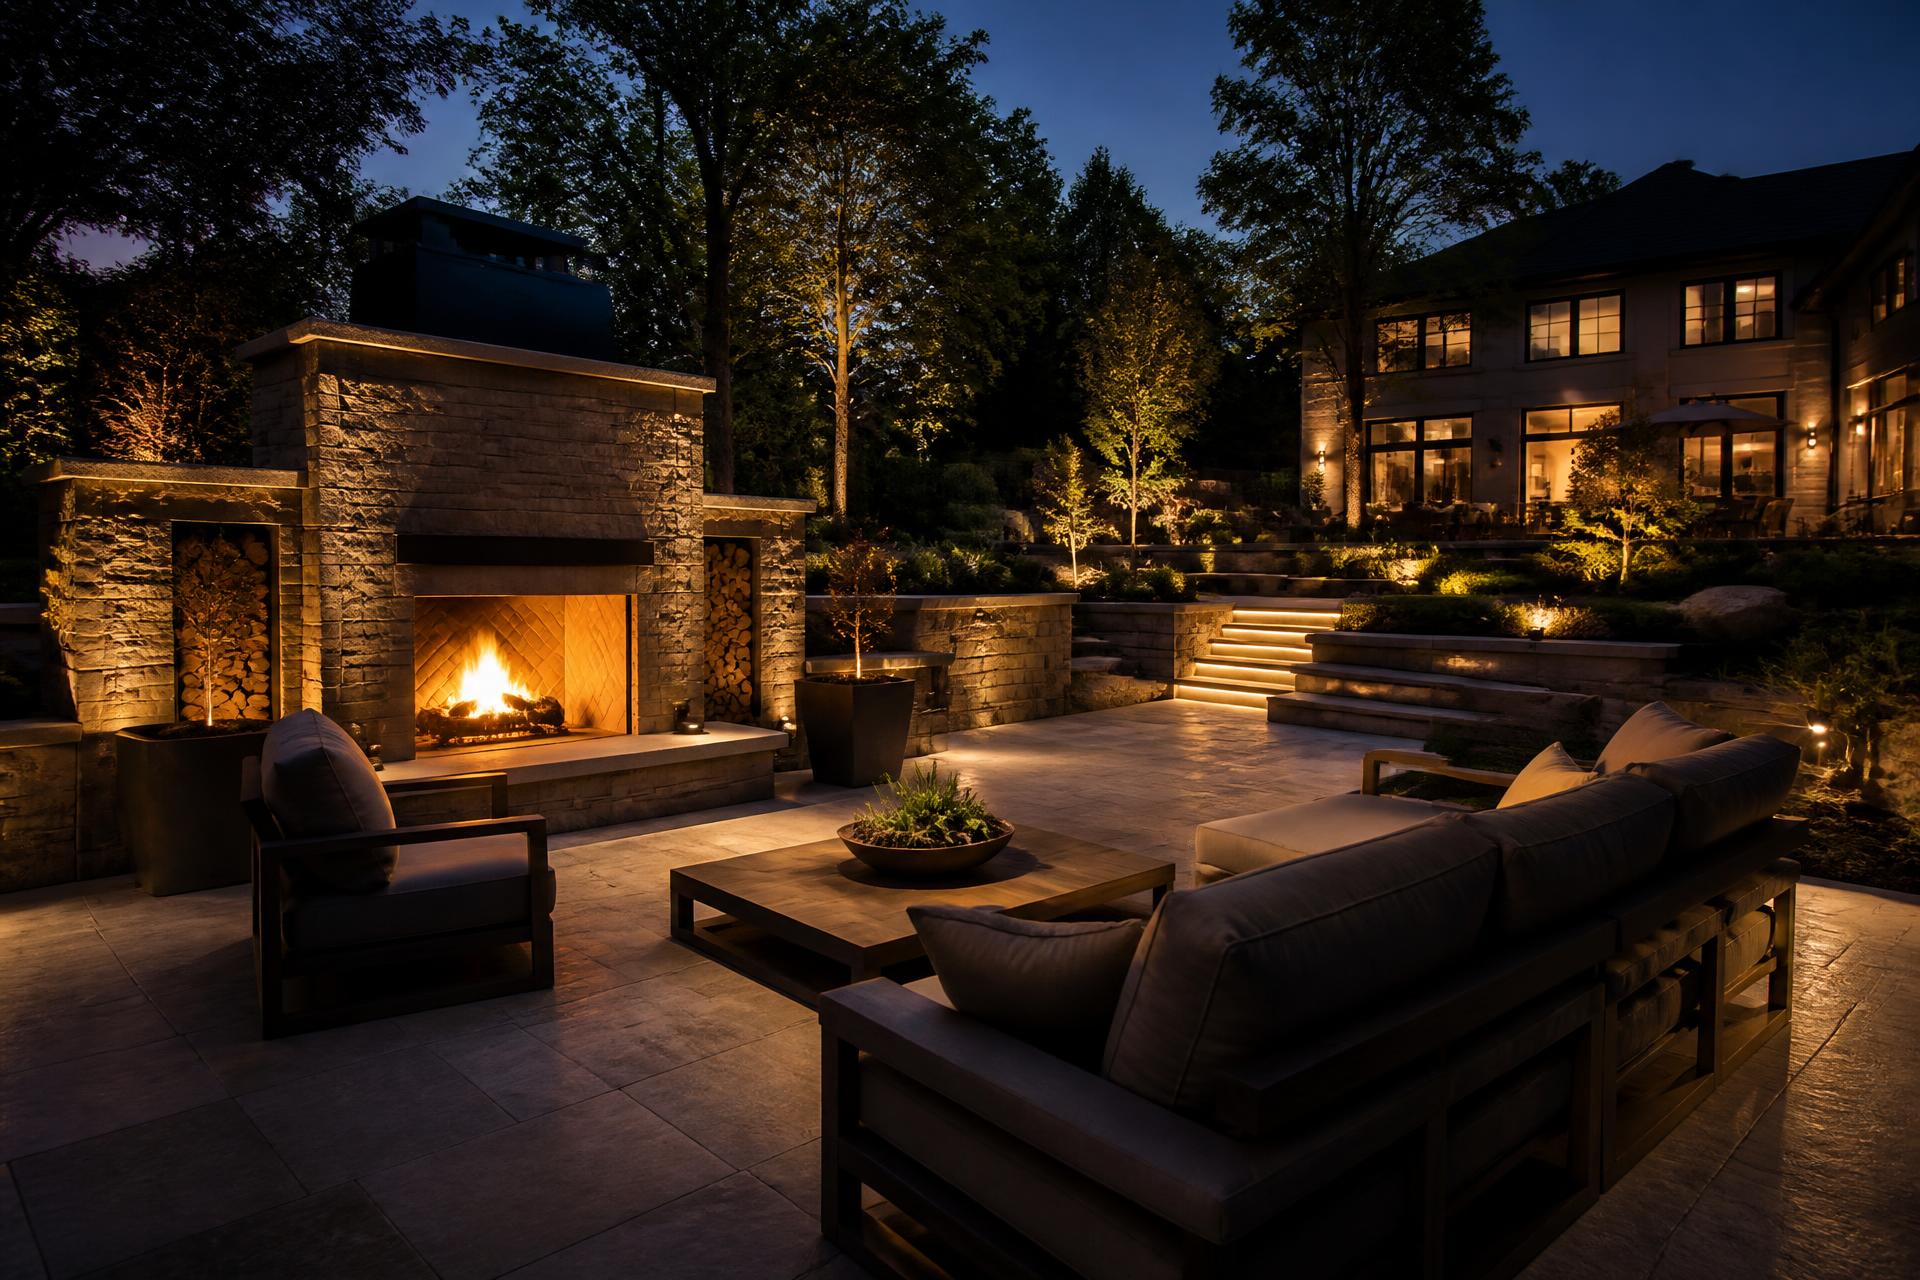
The result is outdoor space that clears review, fits its neighborhood, and holds its line for decades — priced with materials at our supplier cost, with zero markups.
Popular in Cary
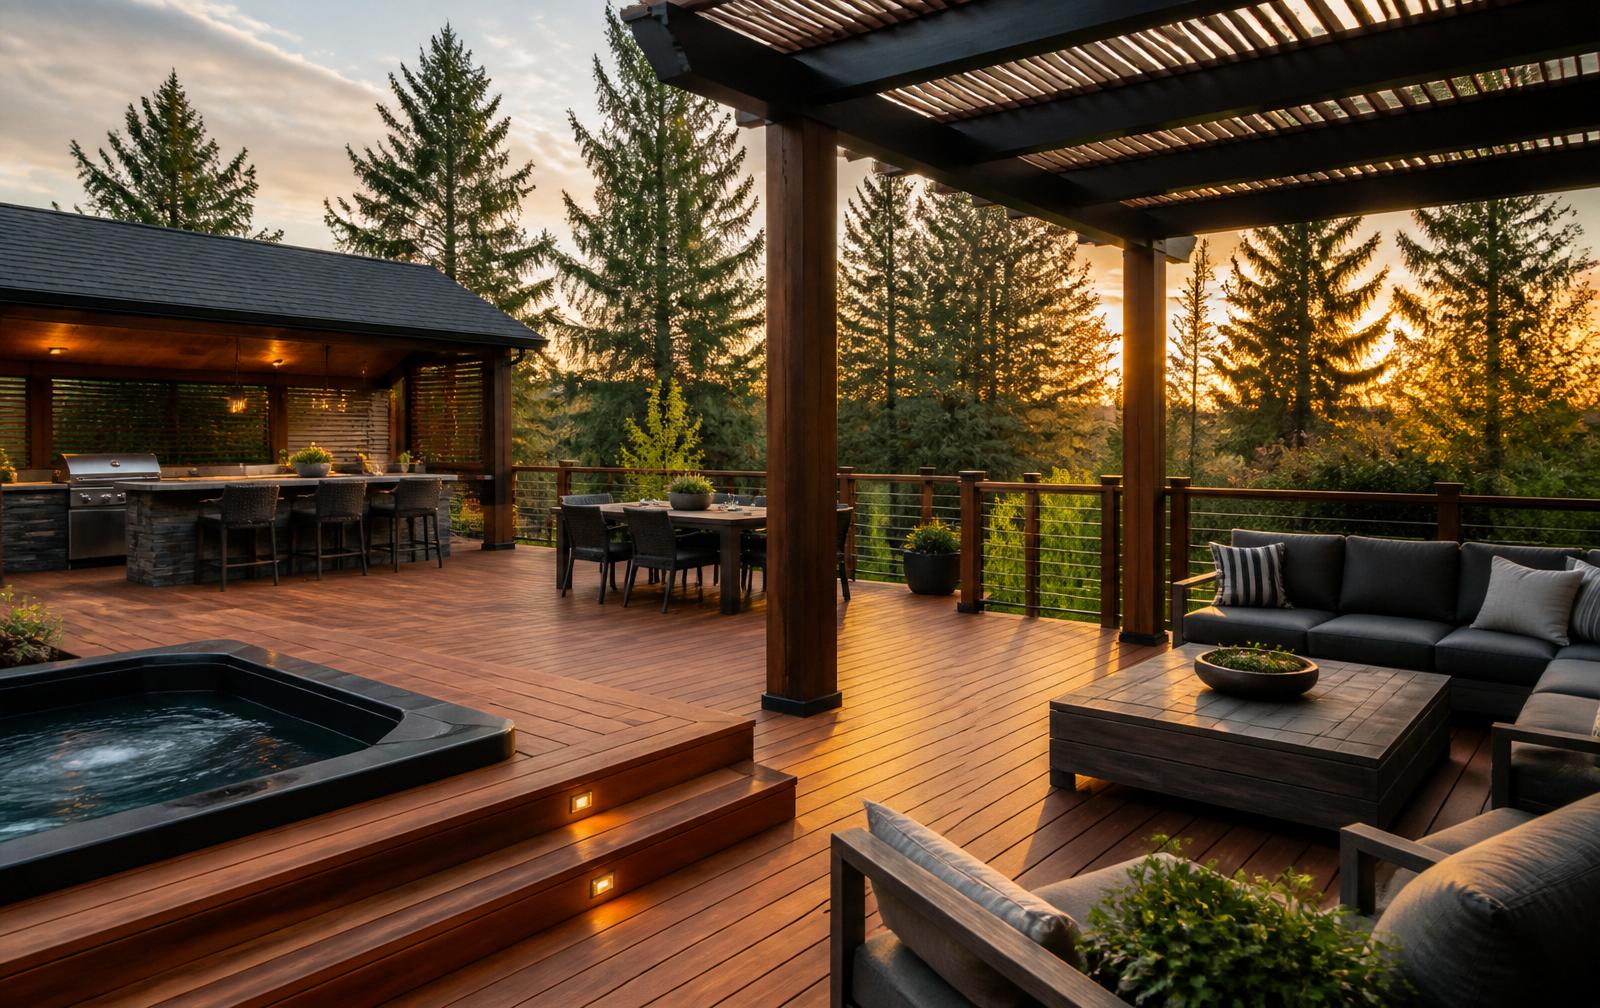
What Cary homeowners build with us
Common questions
Cary, answered
- Do you serve Cary?
- Yes. Cary is a core part of our Wake County service area, and we work across its many master-planned communities and established neighborhoods.
- Do I need HOA approval for a project in Cary?
- Almost certainly. Most Cary neighborhoods have an active HOA with an architectural-review committee that must approve hardscape and structural changes before work begins. We design specifically with that process in mind — providing the drawings, 3D renders, and material specifications your committee needs. We can't guarantee an association's decision, but a well-documented plan is far more likely to be approved.
- How do you handle drainage on a Cary lot?
- Carefully. Cary sits on the same heavy Piedmont clay as the rest of Wake County, which drains slowly and swells when saturated. We grade every project to shed water away from your foundation and build drainage into retaining walls and patios — perforated pipe, gravel backfill, and proper slope — so water has somewhere to go instead of pooling or undermining the structure.
Begin
See it before you build it.
Start with your address. We study your property, design it in 3D, and hand you a transparent estimate with materials at our cost — before we ever visit.
Get an Estimate