
Serving Raleigh, North Carolina
Outdoor Living & Hardscapes in Raleigh, NC
Mature lots, modern outdoor rooms.
Building in Raleigh
Raleigh is the county's oldest and most varied canvas. Inside the Beltline and across its established neighborhoods, we work with mature hardwoods, decades-old grade changes, and lots that were shaped long before current stormwater thinking — which makes root protection, careful access, and honest drainage design central to everything we build here.
Newer Raleigh development brings its own conditions: tighter lots, steeper builder-engineered grades, and HOAs across many communities. Whether your home is a 1950s ranch with a sprawling backyard or a recent build on a compact lot, the constant underneath is Wake County's clay soil — slow to drain and quick to swell — so we engineer every base, wall, and footing to move water the way this ground actually behaves.
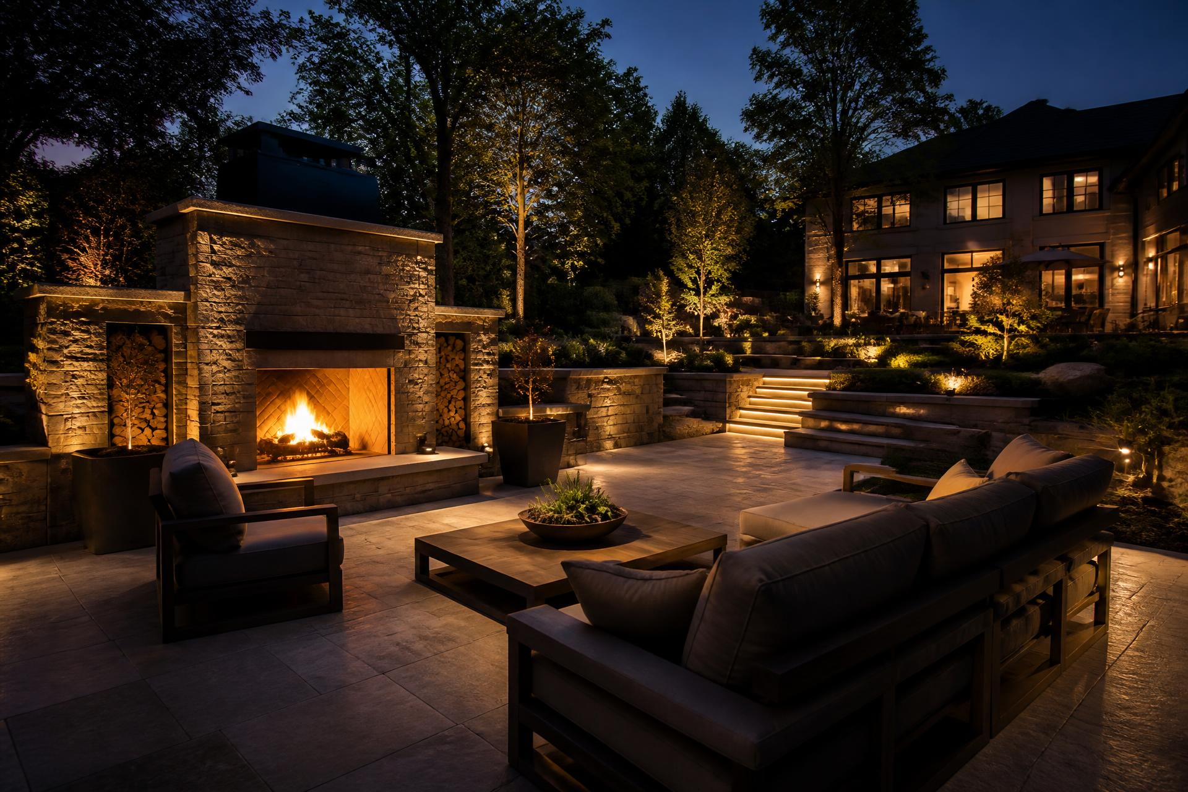
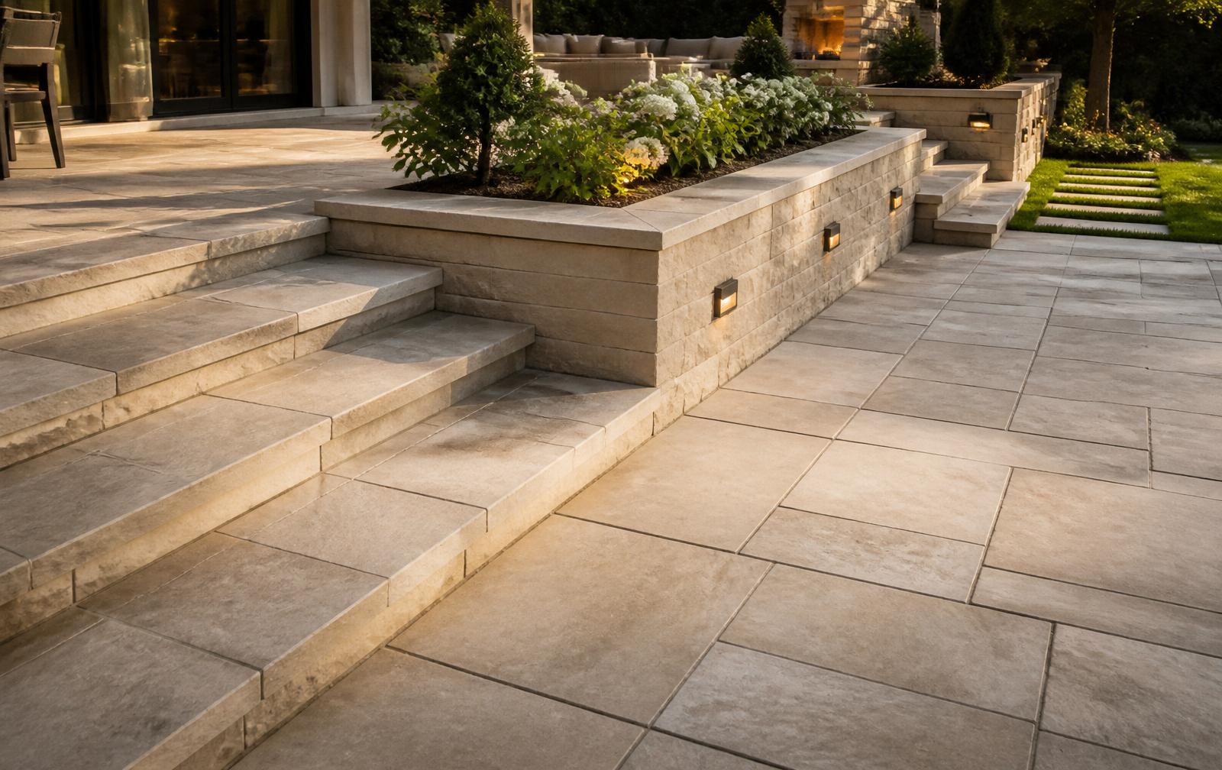
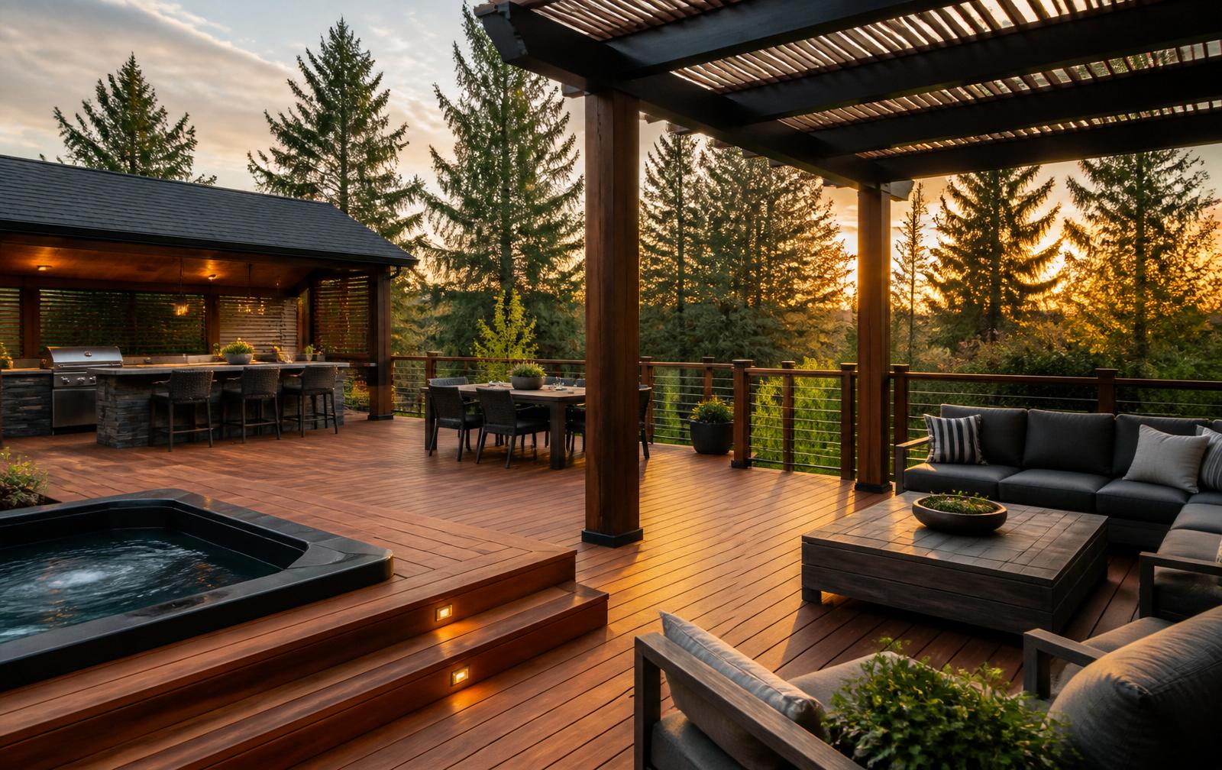
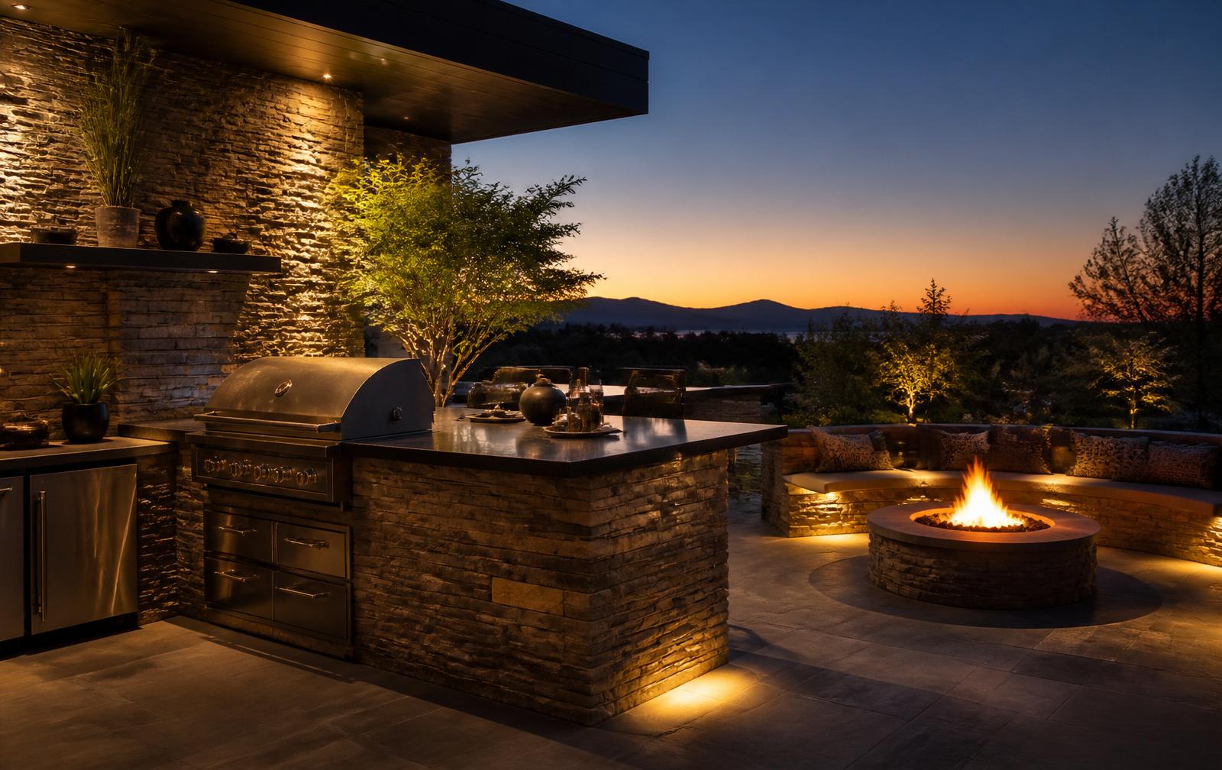
From paver patios and walkways to custom decks and stone fireplaces, we design each Raleigh project in photorealistic 3D before a single stone is set, and price it with materials at our supplier cost.
Popular in Raleigh
What Raleigh homeowners build with us
Common questions
Raleigh, answered
- Do you serve Raleigh?
- Yes. Raleigh is at the heart of our Wake County service area, and we build across its established and newer neighborhoods alike — from Inside-the-Beltline lots to recent developments on the city's edges.
- Can you build around the mature trees on an older Raleigh lot?
- Usually, yes. Established Raleigh lots often have significant hardwoods, and we design around them — protecting critical root zones, adjusting layouts, and detailing bases and drainage so a new patio or wall coexists with the trees rather than threatening them. Where a tree genuinely conflicts with structure, we tell you honestly before any work begins.
- Do I need HOA approval for a project in Raleigh?
- It depends on your neighborhood. Many newer Raleigh communities have an HOA with architectural-review requirements for hardscape and structural changes, while many older neighborhoods do not. We help you confirm what applies to your property and design to those guidelines — we can't guarantee an association's decision, but a documented, 3D-rendered plan gives it the best chance.
Begin
See it before you build it.
Start with your address. We study your property, design it in 3D, and hand you a transparent estimate with materials at our cost — before we ever visit.
Get an Estimate