
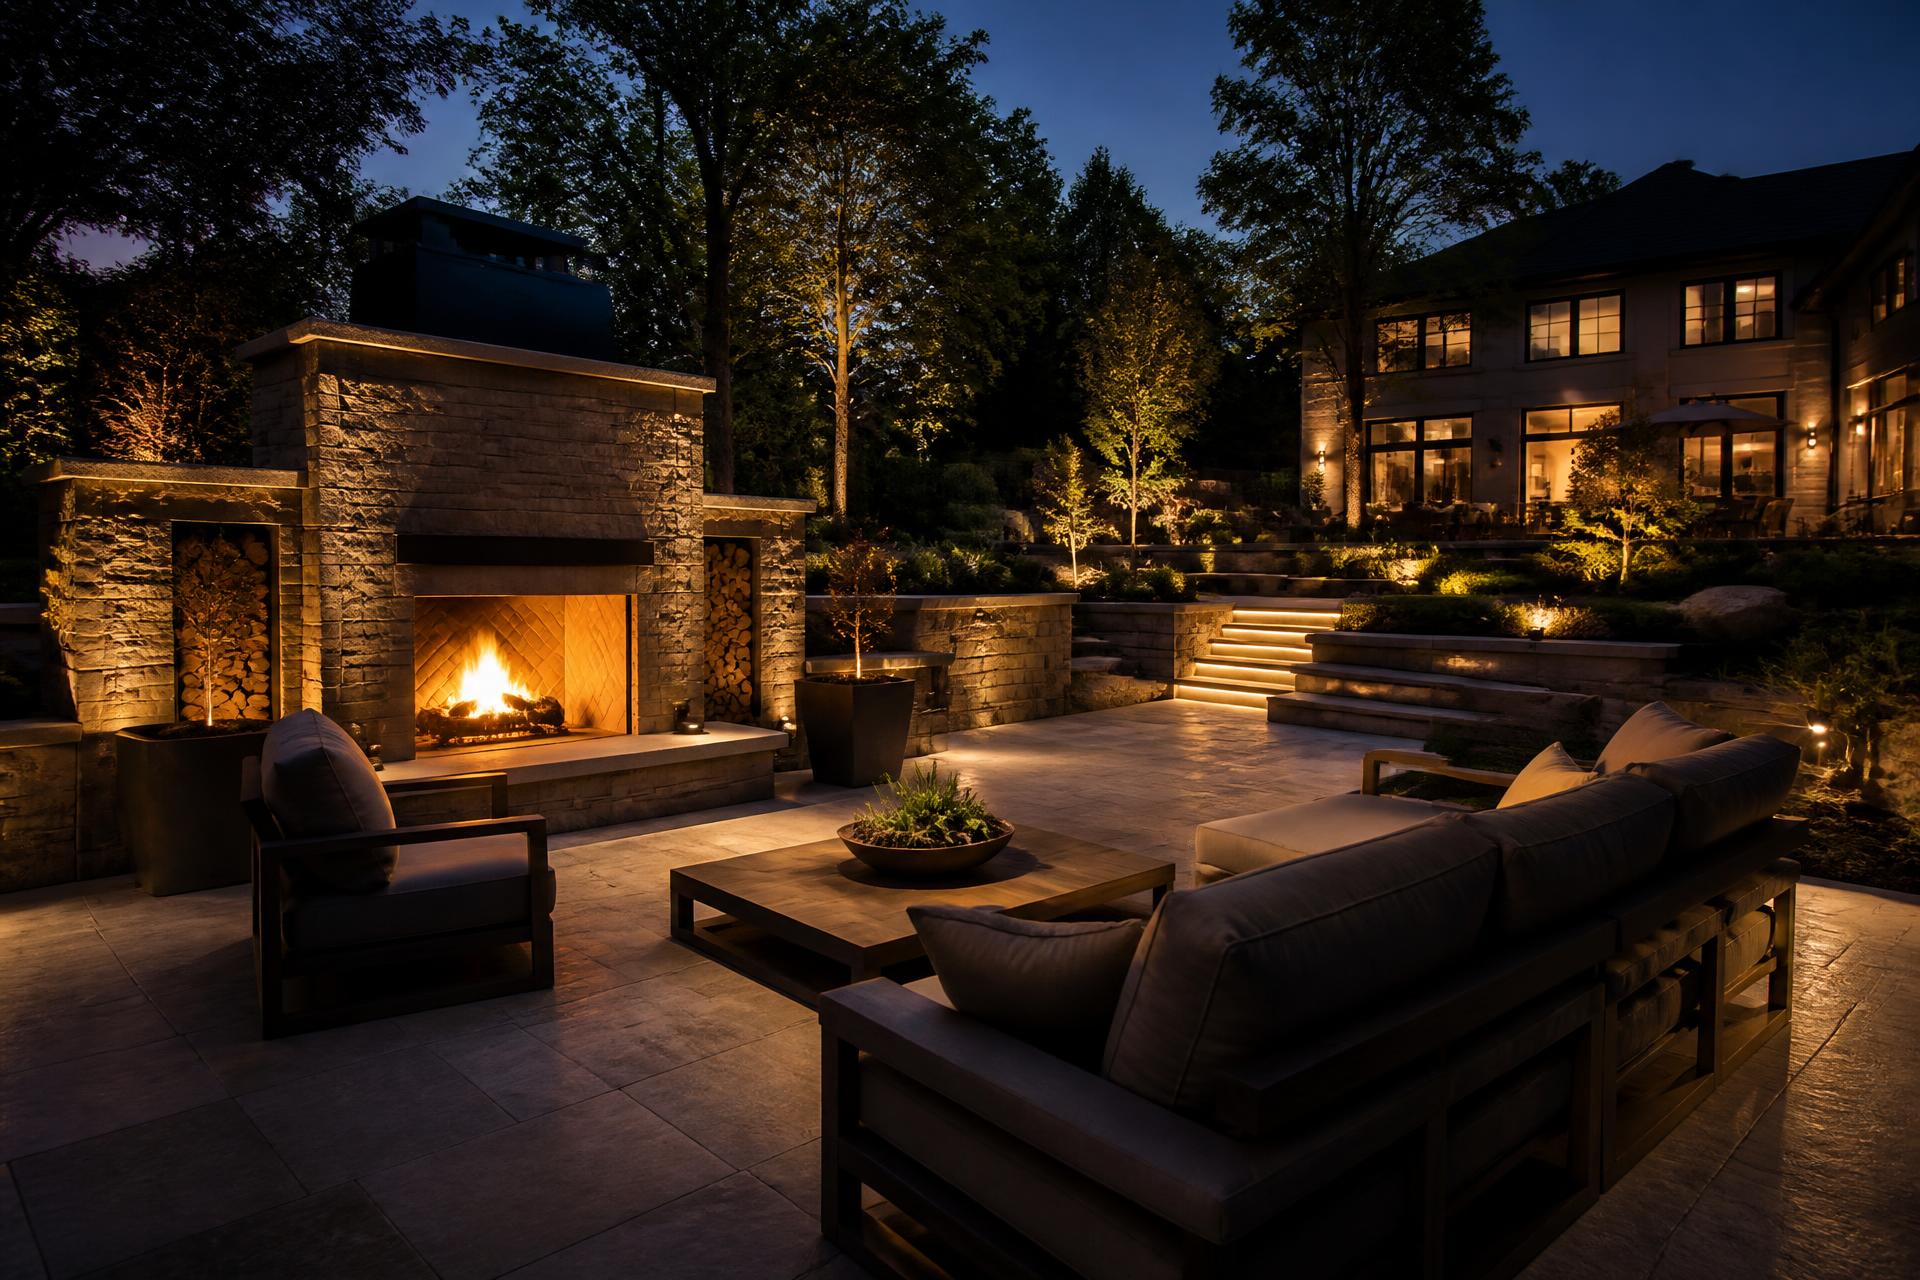
Serving Morrisville, North Carolina
Outdoor Living & Hardscapes in Morrisville, NC
Master-planned, made personal.
Building in Morrisville
Morrisville is one of the Triangle's most concentrated hubs of newer, master-planned housing, which means two things for outdoor projects: active HOAs and builder-graded lots. We design Morrisville projects to satisfy architectural-review committees from the first render, with the drawings and material specifications that keep approvals moving.
Compact, precisely graded lots reward thoughtful design — a well-placed retaining wall or a regraded patio can reclaim usable space you didn't know you had. And beneath it all is the same Wake County clay, so we engineer bases and drainage to handle how water really moves across a tighter property.
Every Morrisville project is designed in photorealistic 3D before construction and priced with materials at our supplier cost, so even a small lot gets a considered, transparent plan.
Popular in Morrisville
What Morrisville homeowners build with us
Common questions
Morrisville, answered
- Do you serve Morrisville?
- Yes. Morrisville is part of our core Wake County service area, and we work throughout its master-planned communities.
- Do I need HOA approval for a project in Morrisville?
- Very likely. The great majority of Morrisville homes are in HOA-governed communities that require architectural-review approval for hardscape and structural changes. We design specifically for that process — providing the 3D renders, drawings, and material specs your committee needs — while being clear that the final decision belongs to the association.
- Can you make the most of a smaller Morrisville lot?
- Yes — compact lots are where thoughtful design pays off most. By planning the whole yard in 3D, we can fit a patio, seating, and greenery into a tight footprint, use a low retaining wall to reclaim sloped ground, and detail drainage so a small space still performs. The goal is an outdoor room that feels generous, not crowded.
Begin
See it before you build it.
Start with your address. We study your property, design it in 3D, and hand you a transparent estimate with materials at our cost — before we ever visit.
Get an Estimate